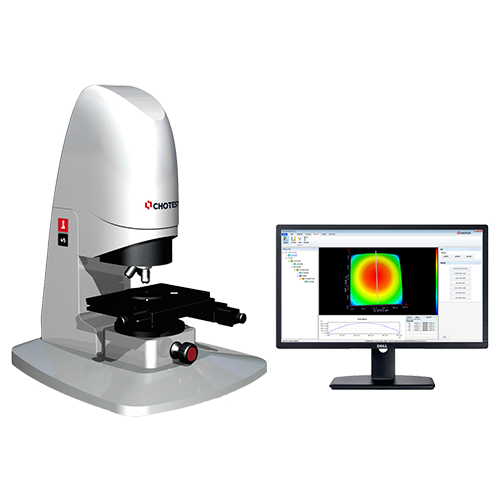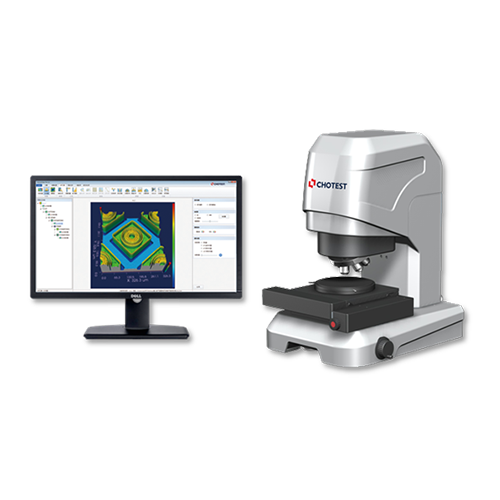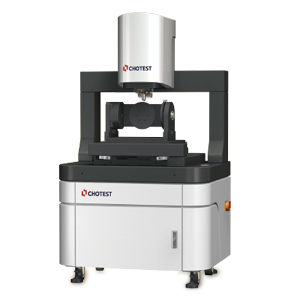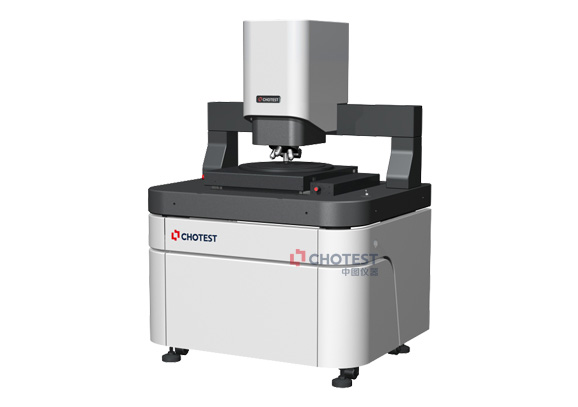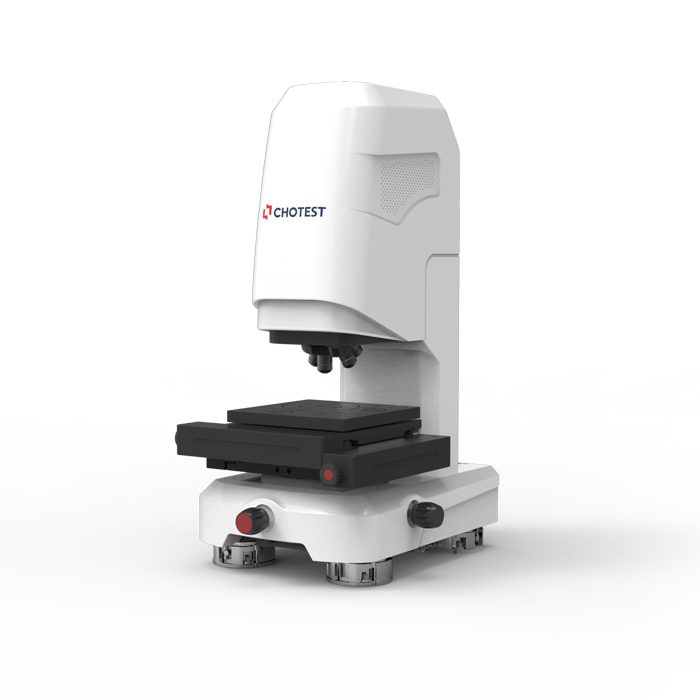
| Model No. | SuperView WT3000 | ||||
| Light Source | White Light LED | ||||
| Video System | 1024x1024 | ||||
| Interference Objective Lens | 10X (2.5X, 5X, 20X, 100X optional) | ||||
| Confocal Objective Lenses | 10X, 50X(5X, 20X, 100X optional) | ||||
| Standard Field of View | 1.2x1.2mm (10x) | ||||
| Lens Turret | Motorized 5 holes turret | ||||
| XY Object Table | Size | 200×200mm | |||
| Travel Range | 100×100mm | ||||
| Load Capacity | 10kg | ||||
| Control Mode | Motorized | ||||
| Tilt | ±3°(Manual) | ||||
| Z - axis | Travel Range | 100mm | |||
| Control Mode | Motorized | ||||
| Z Stroke Scanning Range | 10mm | ||||
| Surface Topography Repeatability STR*1 | 0.1nm (White light interferometry) | ||||
| Roughness RMS Repeatability*2 | 0.005nm (White light interferometry) | ||||
| Step Height Measurement*3 | Accuracy: 0.5%; Repeatability: 0.1% (1σ) (White light interferometry) | ||||
| Accuracy: (0.15+L/100)μm; Repeatability: 12nm (Confocal Mode) | |||||
| Weight | 70kg | ||||
| Size (L x W x H) | 370×540×752mm | ||||
| Operating Environment | Temperature | 0°C - 30°C, Variation <2°C / hour | |||
| Humidity | 5% - 75% RH, no condensation | ||||
| Vibration | VC-C or better | ||||
| Software Noise Evaluation*4 | 3σ≤4nm | ||||
| Compressed Air | 0.6Mpa oil-free and water-free, 6mm diameter of hose | ||||
| Power Supply | AC100 - 240V, 50/60Hz, 4A, Power 300W | ||||
| Others | No strong magnetic field, no corrosive gas | ||||
|
*1 Use EPSl mode to measure Sa 0.2nm silicon wafer in the laboratory environment; Single stripe, 80um filter for full field of view *2 Measure Sa 0.2nm silicon wafer in a laboratory environment according to the ISO 25178. *3 Measure standard 5μm steps height block in a laboratory environment according to the ISO 5436-1:2000 *5 When the software noise evaluation is 4nm≤3σ≤10nm, the Roughness RMS repeatability is revised down to 0.015nm, the Step height measurement accuracy is revised down to 0.7%, and the step height measurement repeatability is revised down to 0.12%; When the software noise evaluation is 3σ>10nm, the environment does not meet the requirement for usage of the equipment, and need to change the site. |
|||||